


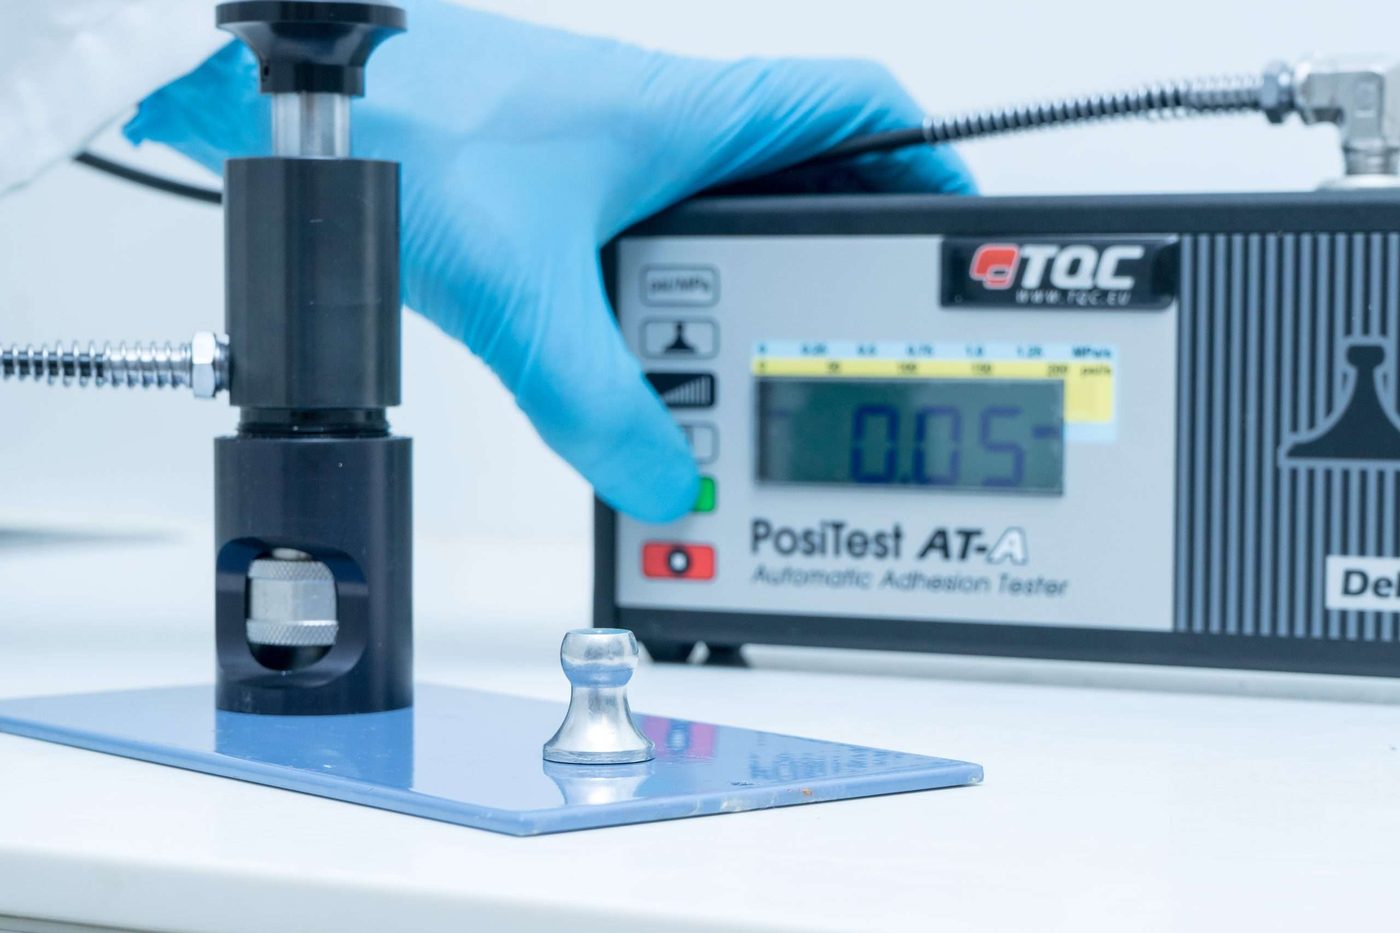
The pull-off adhesion test: how does it work and what does it tell you?
In the Test explained series we look at one test at a time: why you do it, how it works and what you can do with the result. This time: the pull-off adhesion test. How well does your coating really adhere?
Why do we do this test?
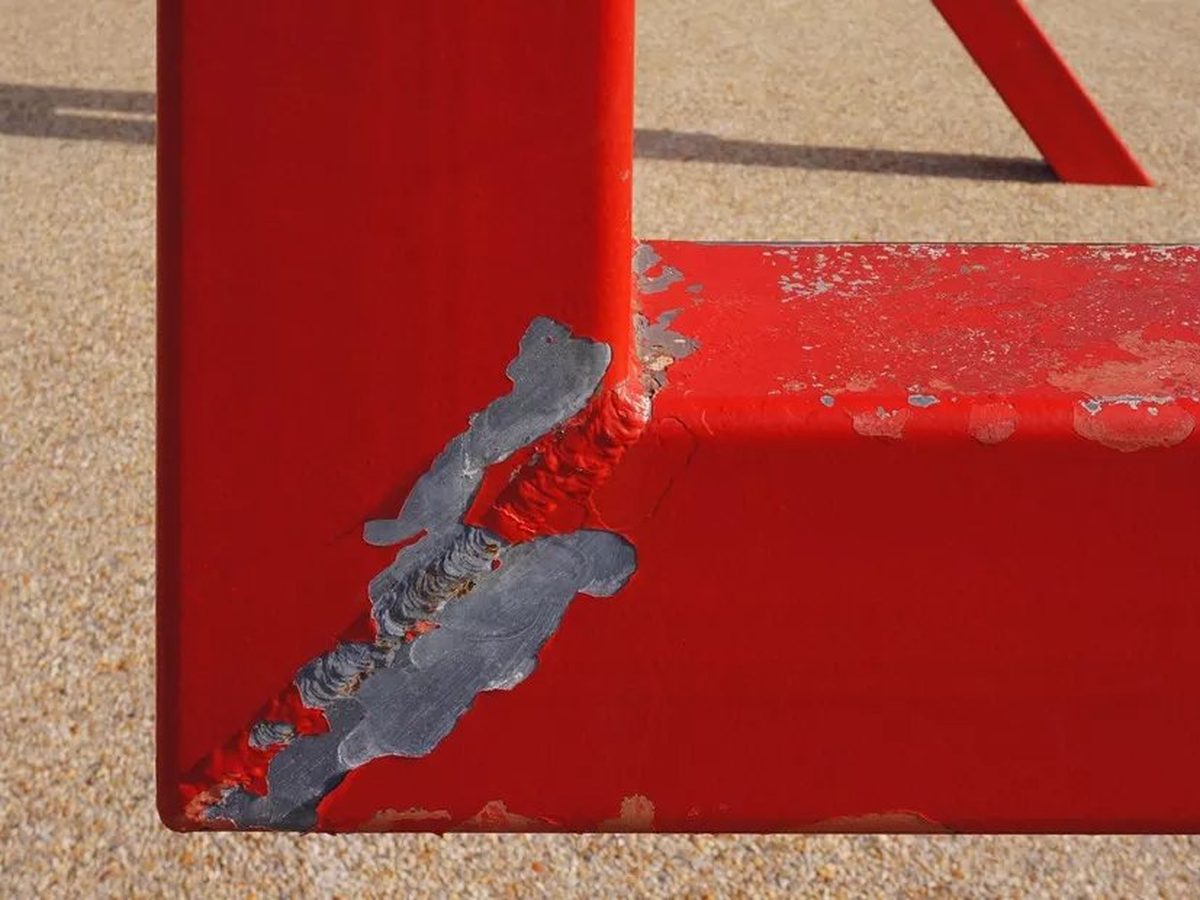
A coating only protects if it is firmly attached. We call this adhesion. Adhesion depends on the pretreatment, the application and the quality of the coating itself. But how well exactly does your coating adhere?
We find out with the pull-off adhesion test.
What can you do with the result?
- Strong enough? You know whether the coating adheres strongly enough for the application.
- Where does it go wrong? You can see where it fails: at the substrate, between the layers or within the coating itself.
- Objective comparison. You can compare pretreatments, coatings or suppliers objectively.
Note: what this test does not tell you
- No prediction after ageing. Adhesion can decrease after ageing, exposure to moisture or weathering. A test on a new product tells you nothing about that.
- Destructive. The test is destructive: the tested surface is damaged.
Which standards do we use?
A standard is an internationally agreed method. For the pull-off test, ISO 4624 is used most often; for the cross-cut test it is ISO 2409. There are also standards that are used less often, such as ASTM D4541, ASTM D3359, ISO 16276-1 and ISO 16276-2, as well as various company-specific standards.
- Pull-off test on coatings to ISO 4624. This international standard describes how the pull-off test must be carried out and how the pull-off strength and the fracture pattern are recorded.
- Pull-off test on coatings to ASTM D4541. This American standard describes how the pull-off test must be carried out with portable equipment and how the pull-off strength and the fracture pattern are recorded.
These standards describe how the test must be carried out, not which adhesion value or class is sufficient. The requirements depend on the application, the substrate and the product specification. We are happy to advise you on this.
How do we carry out the test?
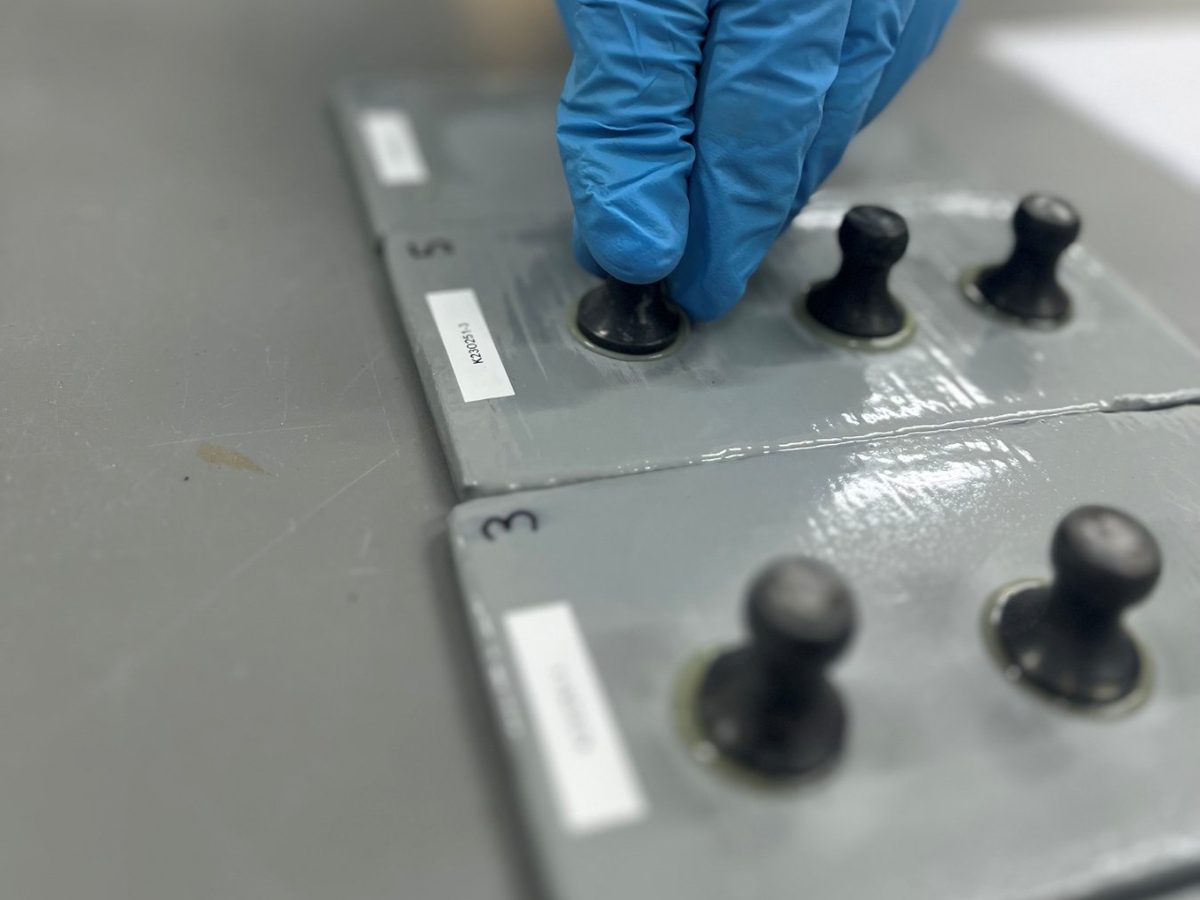
The principle of the pull-off test is that dollies (a bit like small chess pawns) are glued onto the coating and then pulled off again by machine. The force needed to do so is a measure of the coating’s adhesion.
- 1. Conditioning. The test panels are acclimatised for the prescribed time.
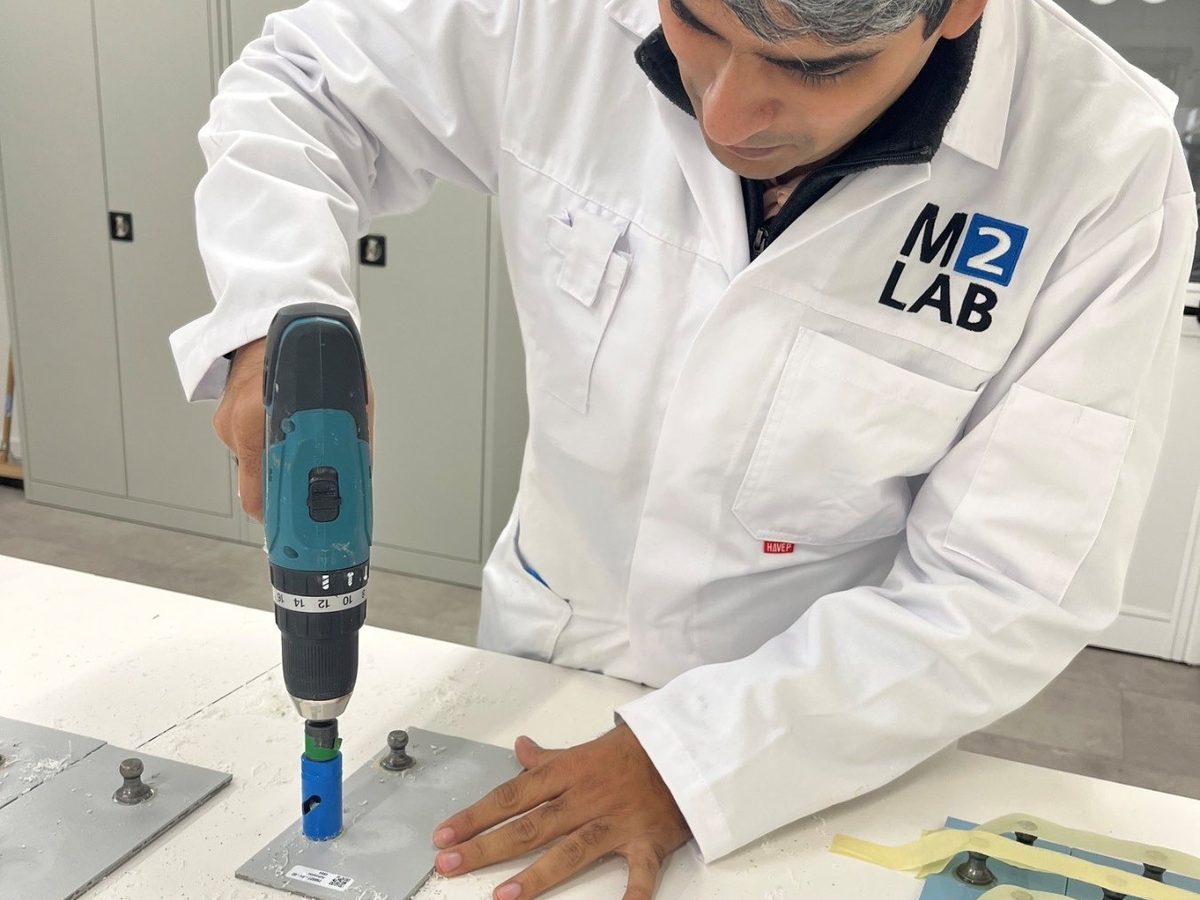
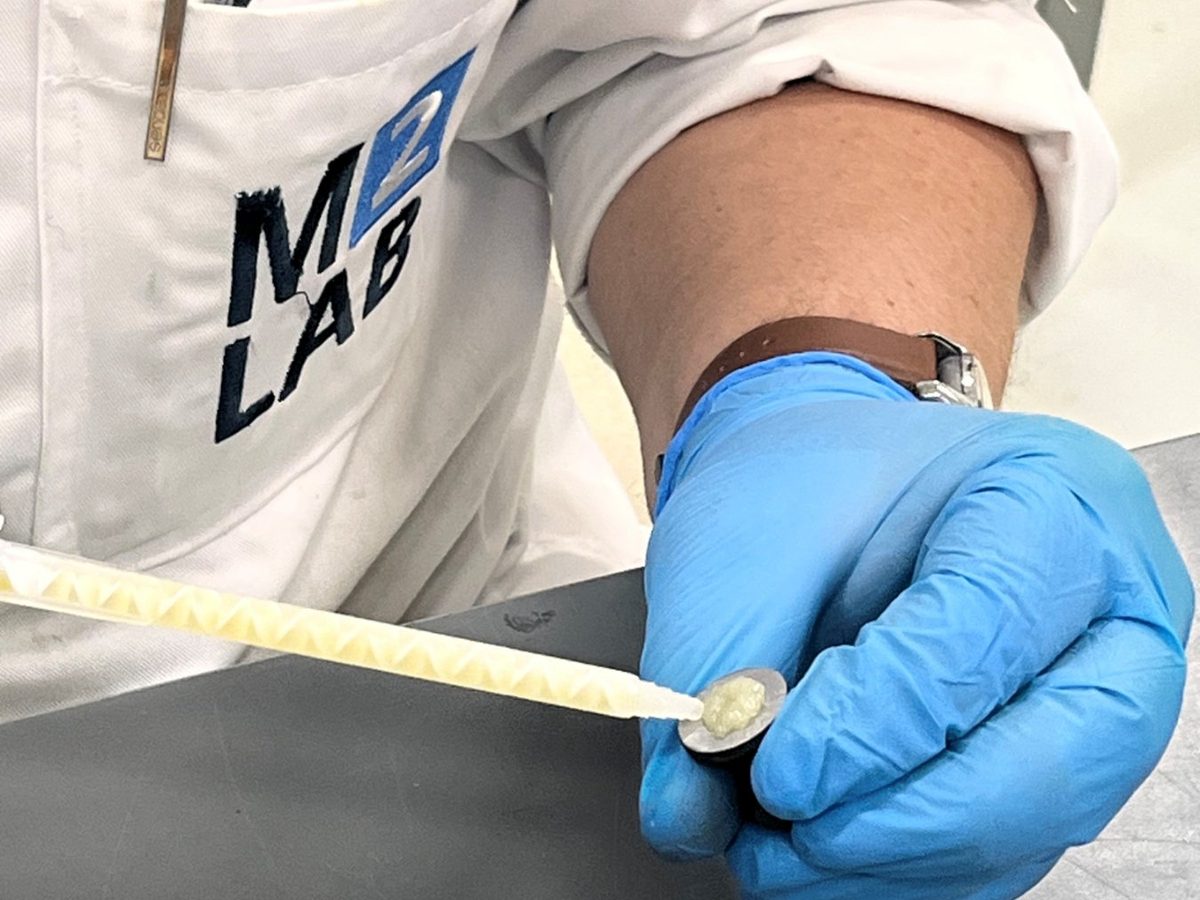
- 2. Preparation. The coating and the dollies are abraded, after which the dollies are glued onto the coating.
- 3. Cutting around the dolly. Once the adhesive has cured, we cut through the coating around the dolly down to the substrate. That way we only measure the area under the dolly.
- 4. Pulling off the dolly. Using a test instrument, we pull the dolly perpendicular to the surface with increasing force until the coating detaches or breaks.
- 5. Assessing the result. We record the pull-off force in MPa and assess the fracture pattern.
How do we assess the result?
What we look at: two things. How much force is needed to pull the dolly off the coating, and between which layers the coating breaks.
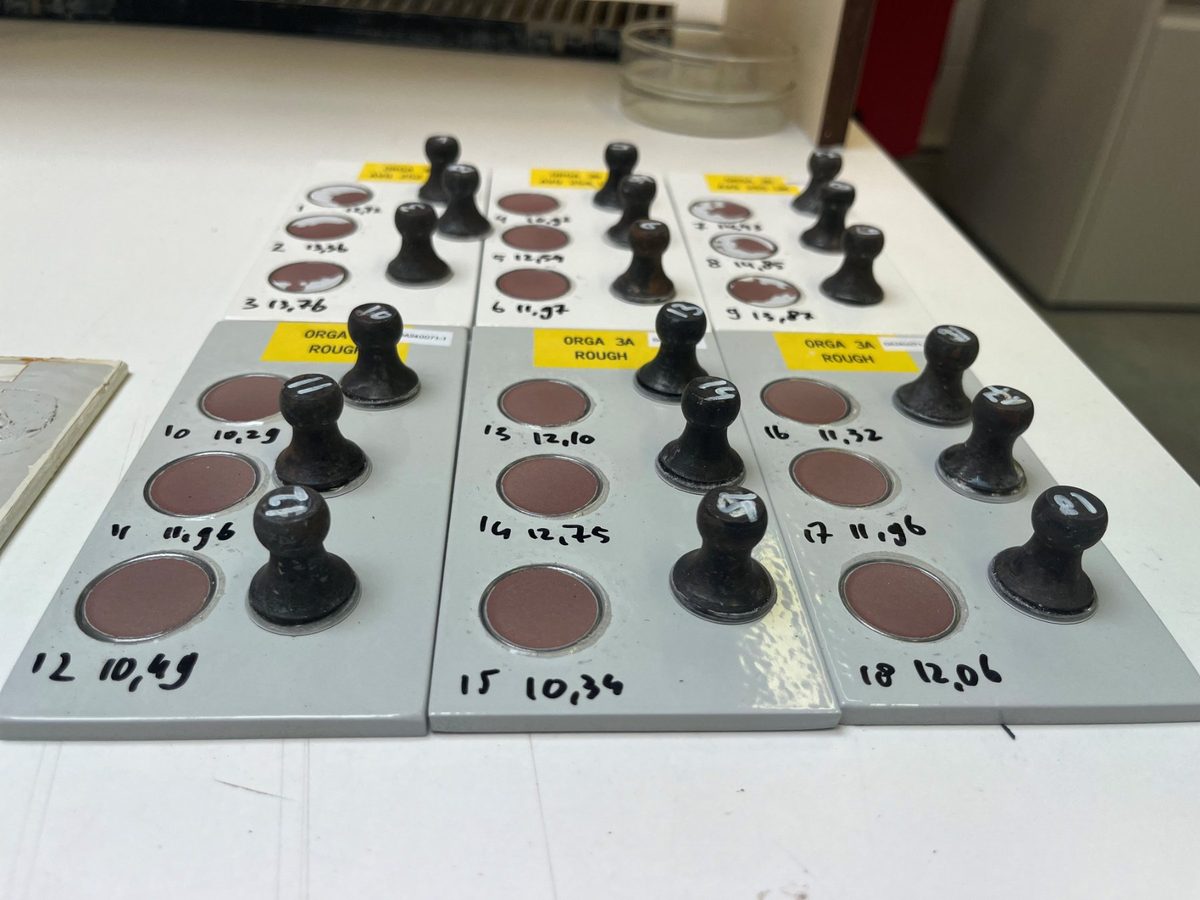
Reading: we express the pull-off force in MPa (megapascals). The higher the number, the more firmly the coating adheres. We measure at six points and report every value.
Fracture pattern: the fracture pattern tells you where the weakest point is. For each type, we estimate what percentage of the surface it covers.
- A: in the substrate.
- A/B: between the substrate and the first layer.
- B, C: within a layer.
- B/C: between two layers.
- Y/Z: in the adhesive.
Criteria: we compare the reading and the fracture pattern with the requirement we agree with you in advance, for example at least 5 MPa. If the adhesive breaks, the coating adheres at least as strongly as the measured value.
The most common mistakes with this test
It may seem simple: glue a dolly on and pull it off again. Yet things often go wrong because of a lack of knowledge and experience.
- Testing before the coating has fully cured. The coating is still soft. As a result, adhesion appears worse (or actually better) than in practice, and the result says little about the end product. How we do it: we check with the customer whether the coating still needs to cure and for how long, or whether it is already ready for testing.
- Unsuitable adhesive. Especially at high pull-off forces (>10 MPa), a special adhesive is needed to prevent failure between the coating and the dolly. How we do it: we use adhesives that we have validated in advance on various coatings and that can withstand pull-off forces of more than 20 MPa.
- Testing on a substrate that is too thin. If the test panel is too thin (<3 mm), the metal deforms under high forces and fracture occurs sooner. How we do it: with a substrate that is too thin, we apply a backing to ensure the stability of the panel.
- Lack of proper acceptance criteria. Carrying out a test without acceptance criteria is pointless. It is important to state clearly which requirements the coating must meet: how many MPa are needed and which fracture surfaces are critical? How we do it: depending on the base material and the application, we draw up suitable performance requirements.
How do we know the test is right?
An adhesion measurement can only be compared if the instrument is accurate and every measurement is carried out in the same way, whichever lab technician does it. That is why we monitor the following.
- Calibrated pull-off tester. We have the instrument that pulls off the dollies calibrated regularly against a recognised reference. That way we know that 5 MPa really is 5 MPa.
- Optimal bonding. We clean the dollies and the coating carefully and let the adhesive cure fully. If the adhesive is not right, you are measuring the adhesive rather than the coating.
- Verified adhesive. As the standard prescribes, we test every type of adhesive we use on various coatings, to rule out the adhesive attacking the coating.
Quality you can demonstrate
M2LAB is accredited to ISO/IEC 17025. What does that mean? An independent body, in the Netherlands the Dutch Accreditation Council (Raad voor Accreditatie, RvA), has established that we carry out our tests competently, impartially and reproducibly. It is not a one-off stamp: the RvA returns regularly to assess this again.
The most important proof: round robin testing
In a round robin, several laboratories receive the same material and carry out the same test. The results are then compared. If our result differs, we find out why and adjust our method. This demonstrates that our results match those of other labs.
What else we do
- Calibration. We regularly compare our measuring equipment with ISO 17025-traceable references.
- Fixed method. Every test follows a defined, proven method in accordance with the standard.
- Qualified people. Only demonstrably trained staff carry out tests and assessments.
- Measurement uncertainty. We know how accurate our result is and take that into account.
- Audits. We carry out internal audits. We investigate errors and complaints down to the root cause.
For you, this means: a test report you can build on, even if a discussion arises later.
Would you like to know how well your coating adheres?
We test to the standard that suits your application, and explain the result clearly.
M2LAB investigates the service life of coated products: corrosion, sunlight, chemicals, mechanical stress and visual appearance.


